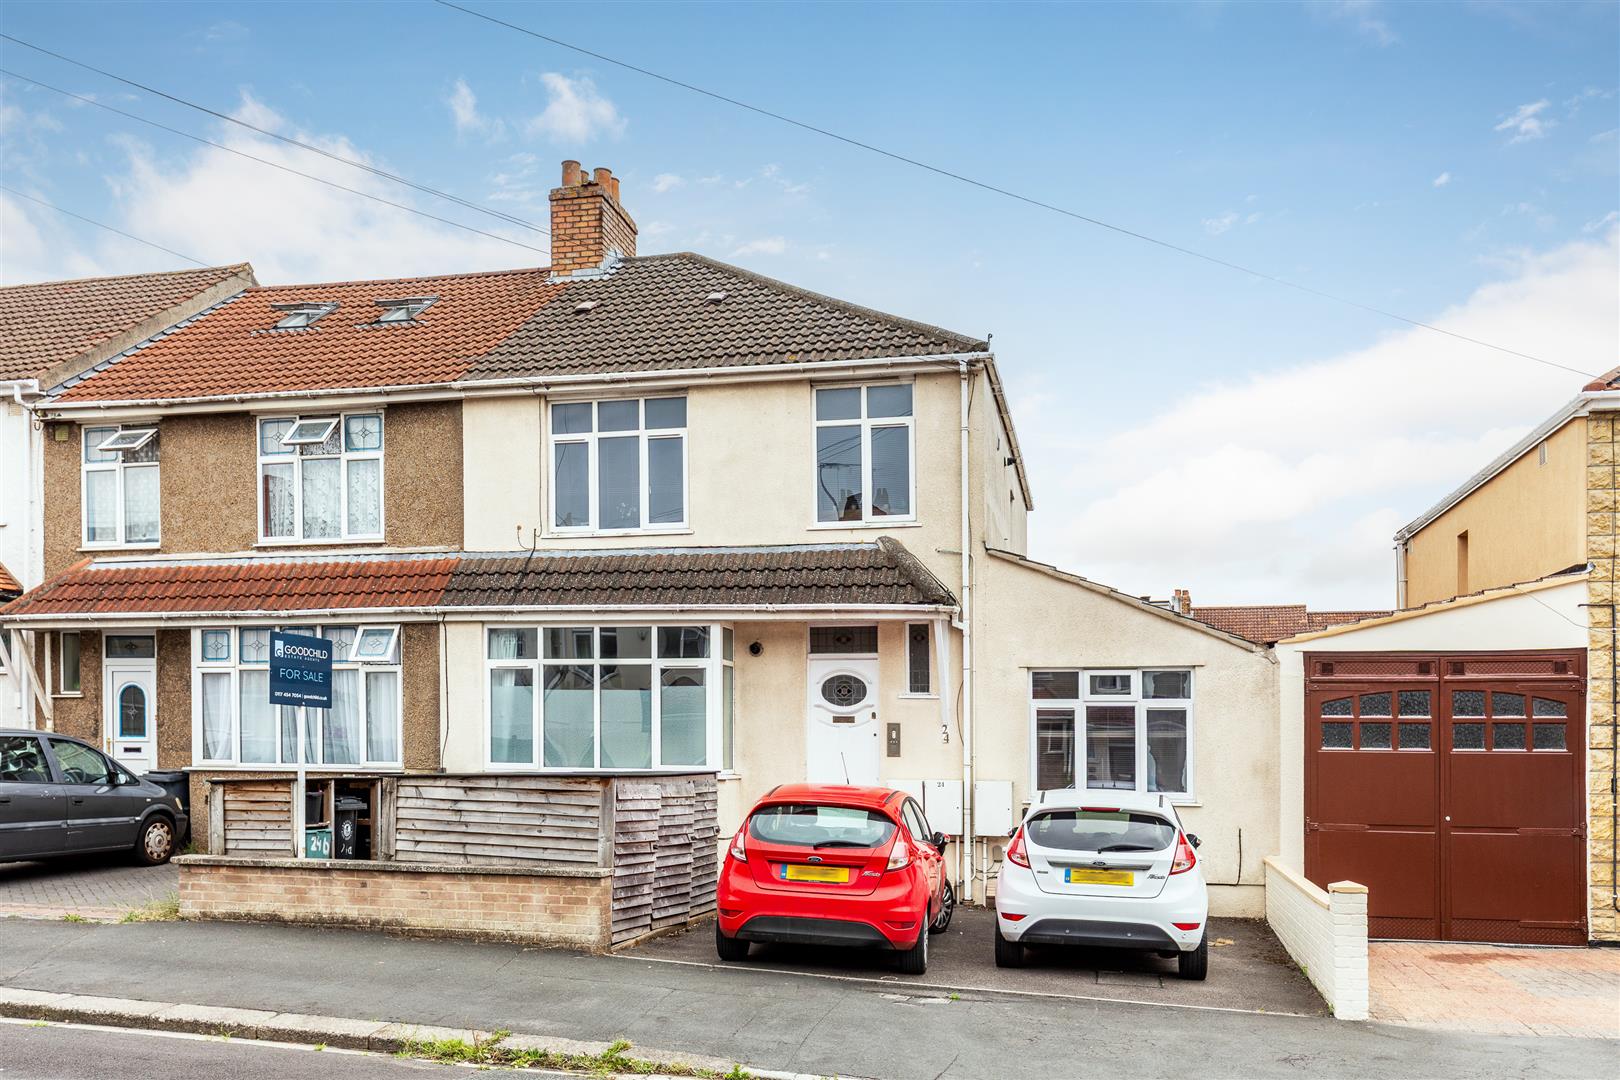


Substantial Four-Bedroom Family Home
Approx. 1,609 Sq Ft / 149.5 Sq M Including Garage
Impressive Open-Plan Kitchen & Dining Accommodation
Particularly Generous & Established Rear Garden
Detached Garden Shed/Studio Offering Excellent Potential
Driveway Parking & Detached Garage
Extending to approx. 1,609 sq ft / 149.5 sq m including the garage, the property has undergone a series of thoughtful improvements by the present owners, most notably the opening up of the original rear accommodation to create a wonderfully sociable kitchen and dining space, together with a separate utility room.
Further improvements include the principal sitting room, the replacement of both bathrooms within the last six years and the creation of a generous rear patio incorporating a dedicated hot tub area. The entrance hall provides access to the principal ground-floor accommodation, with the staircase rising to the first floor.
The separate sitting room is a particularly comfortable reception space, measuring approx. 19’8” x 11’10”. A large bay window introduces excellent natural light and undoubtedly one of the property’s most impressive features is the substantial open-plan kitchen and dining room, created by opening up the original rear accommodation.
The kitchen measures approx. 19’8” x 13’5” and has been thoughtfully designed around a generous central island, providing an excellent environment for cooking, family gatherings and entertaining. Contemporary fitted units, extensive work surfaces and integrated appliances complement the space, while rooflights introduce additional natural light and enhance the sense of openness. The adjoining dining area measures approx. 19’8” x 11’6”, providing ample space for a substantial dining table and additional furniture. Glazed doors open directly onto the rear patio and garden, providing an excellent connection between the internal and external spaces.
A separate utility room, measuring approximately 7’3” x 5’7”, provides useful additional space for laundry appliances and storage, helping to keep the principal kitchen free from everyday household necessities. A modern ground-floor shower room completes the accommodation on this level.
The first floor provides four well-proportioned bedrooms arranged around a central landing, together with a contemporary family bathroom. The principal bedroom measures appro. 12’6” x 11’10” and provides comfortable accommodation with space for a range of bedroom furniture. Bedroom two measures approx. 11’2” x 10’6”, while bedroom three measures approximately 11’10” x 7’11”. The fourth bedroom measures approx. 11’2” x 9’2” and provides further flexibility for family accommodation, guests or a dedicated home office. The first-floor bathroom has been replaced within the last six years and is fitted with a modern suite. Together with the contemporary ground-floor shower room, the two bathrooms provide excellent practicality for a busy household.
The rear garden is undoubtedly one of the property’s greatest attractions. It is particularly generous for such a conveniently positioned Bristol home and provides an appealing combination of established planting, mature trees, lawned areas and practical spaces for outside entertaining. Immediately adjoining the kitchen and dining room is a substantial patio, created by the current owners and incorporating a dedicated area for a hot tub.
At the far end of the garden is a useful detached garden shed/studio, which offers particularly exciting potential. Currently providing ancillary space, the building could lend itself to a variety of alternative uses, including a garden office, creative studio, hobby room or additional recreational space, subject to any necessary improvements and consents.
To the front, the property benefits from an established garden and a driveway providing off-street parking. The driveway extends alongside the house and leads to a detached garage, providing valuable additional parking or storage.
Location
Kellaway Avenue is a well-established residential road in North Bristol, particularly well positioned for access to the popular neighbourhoods of Bishopston, Horfield and Henleaze.
The property enjoys excellent convenience for Gloucester Road, renowned for its extensive selection of independent shops, cafés, restaurants and everyday amenities, together with a lively and established local community. The shops and services of Henleaze are also within easy reach, while nearby Horfield Common provides valuable open space for walking, recreation and outdoor activities.
For those commuting or working locally, Southmead Hospital, the University of the West of England and the major employment centres of North Bristol are conveniently accessible. Bristol city centre is also within easy reach, with regular bus connections available along the surrounding main routes.
Book a market appraisal for your property today.
Similar Properties