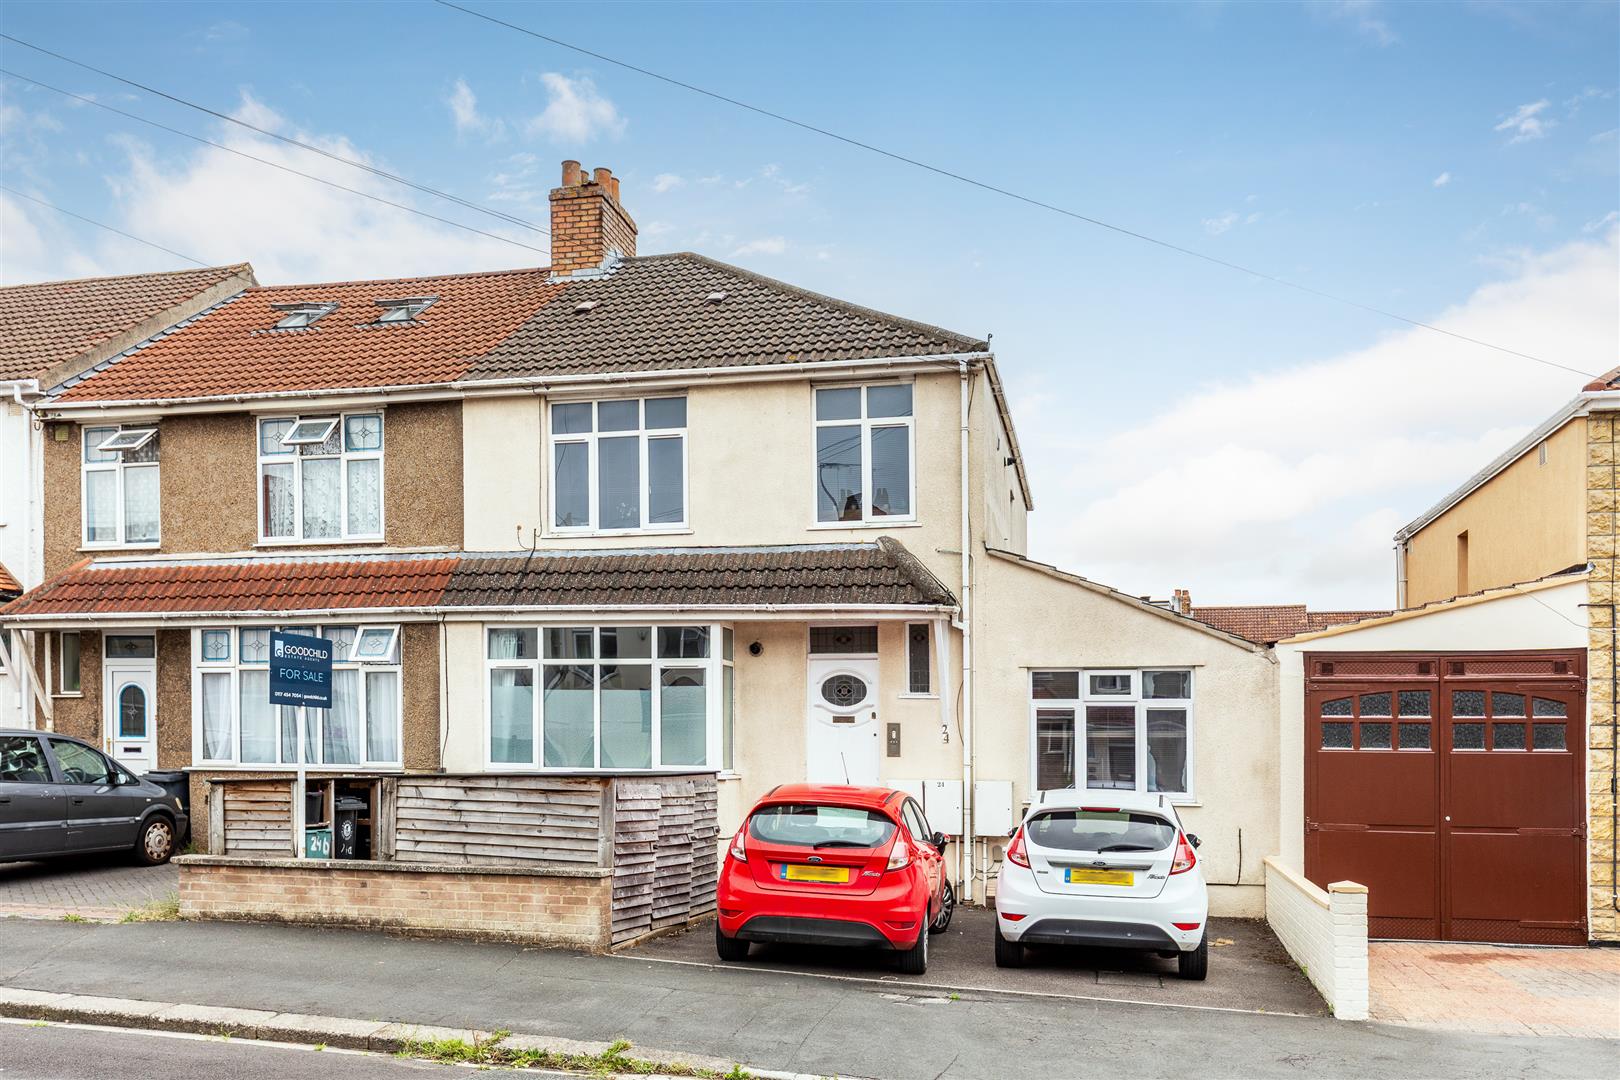


Attractive Three-Bedroom End-of-Terrace Family Home
Approx. 1,246 Sq Ft / 115.8 Sq M Including Detached Home Office
Impressive Open-Plan Kitchen/Dining Room
Generous & Enclosed Rear Garden
Substantial Detached Home Office Measuring 15’5” x 13’2”
Easy Access to Gloucester Road, UWE & North Bristol
Extending to approximately 1,246 sq ft / 115.8 sq m including the detached home office, the property has been thoughtfully improved by the present owners, with particular attention given to creating a more spacious and sociable ground-floor layout.
The combination of a well-arranged family home, generous garden and versatile detached building makes this a particularly interesting proposition for purchasers requiring space for home working, hobbies or family activities.
The property is approached through an entrance porch opening into the main hallway, with stairs rising to the first floor and access to the principal reception accommodation. The sitting room is a welcoming and comfortable space measuring approx. 14’4” x 12’2”. A large front-facing window introduces plenty of natural light, while a feature fireplace provides an attractive focal point.
To the rear, the impressive open-plan kitchen/dining room measures approx. 21’1” x 17’3” at its maximum points. The present owners opened up the original accommodation around seven years ago to create this generous and versatile space, which now forms the heart of the home. The kitchen is fitted with an attractive range of sage-green wall and base units, complemented by timber work surfaces, tiled splashbacks and integrated cooking appliances. The generous layout provides ample preparation and storage space, while the adjoining dining area comfortably accommodates a substantial dining table and additional furniture.
The first floor provides three bedrooms and a family bathroom, arranged around a central landing. The principal bedroom measures approx. 12’10” x 12’2” and is a comfortable, well-proportioned room with a large window and ample space for bedroom furniture. Bedroom two measures approx. 15’9” x 12’2” at its maximum points and provides particularly generous accommodation, with useful built-in storage. The third bedroom measures approx. 9’10” x 5’11” and offers flexibility as a child’s bedroom, nursery or home office, depending upon individual requirements. The family bathroom is finished in a contemporary style, with tiled walls, a bath with shower and glazed shower screen, wash hand basin and WC.
The rear garden is an important feature of the property, offering a combination of practical entertaining space, lawn and a substantial detached home office. Immediately adjoining the house is a paved patio, providing an excellent area for outside dining, seating and entertaining.
Beyond the patio, the garden is predominantly laid to lawn, with a pathway leading towards the detached building at the far end. A particularly valuable feature is the substantial detached building at the end of the garden, measuring approx. 15’5” x 13’2”. Formerly the property’s garage, the building has been converted into an attractive home office, providing an excellent environment for those working remotely or requiring dedicated space away from the main house. The owners advise that the roof was replaced approximately four years ago, providing a further benefit. Importantly, the original garage door has been retained, offering potential for a purchaser to investigate reinstating the building as a garage if preferred, subject to any necessary alterations and consents.
Location
Reynolds Walk occupies a convenient residential position within Horfield, an established North Bristol neighbourhood offering particularly good access to local amenities, employment centres and transport links. The surrounding area provides a selection of local shops, supermarkets and everyday services, while nearby Gloucester Road offers an extensive range of independent cafés, restaurants, shops and amenities. Southmead Hospital and Horfield Leisure Centre are conveniently accessible.
Book a market appraisal for your property today.
Similar Properties