

A Substantial Detached 1930s Property
Approx. 2,805 sq ft / 260.6 sq m Including Garage
6 Bedrooms
Highly Secure Plot With Double Vehicular Gates / Separate Pedestrian Entrance
Accommodation Arranged Over 3 Levels
Reception Room, Kitchenette & Conservatory - Lower-Ground Level
Mature & Exceptionally Private Gardens
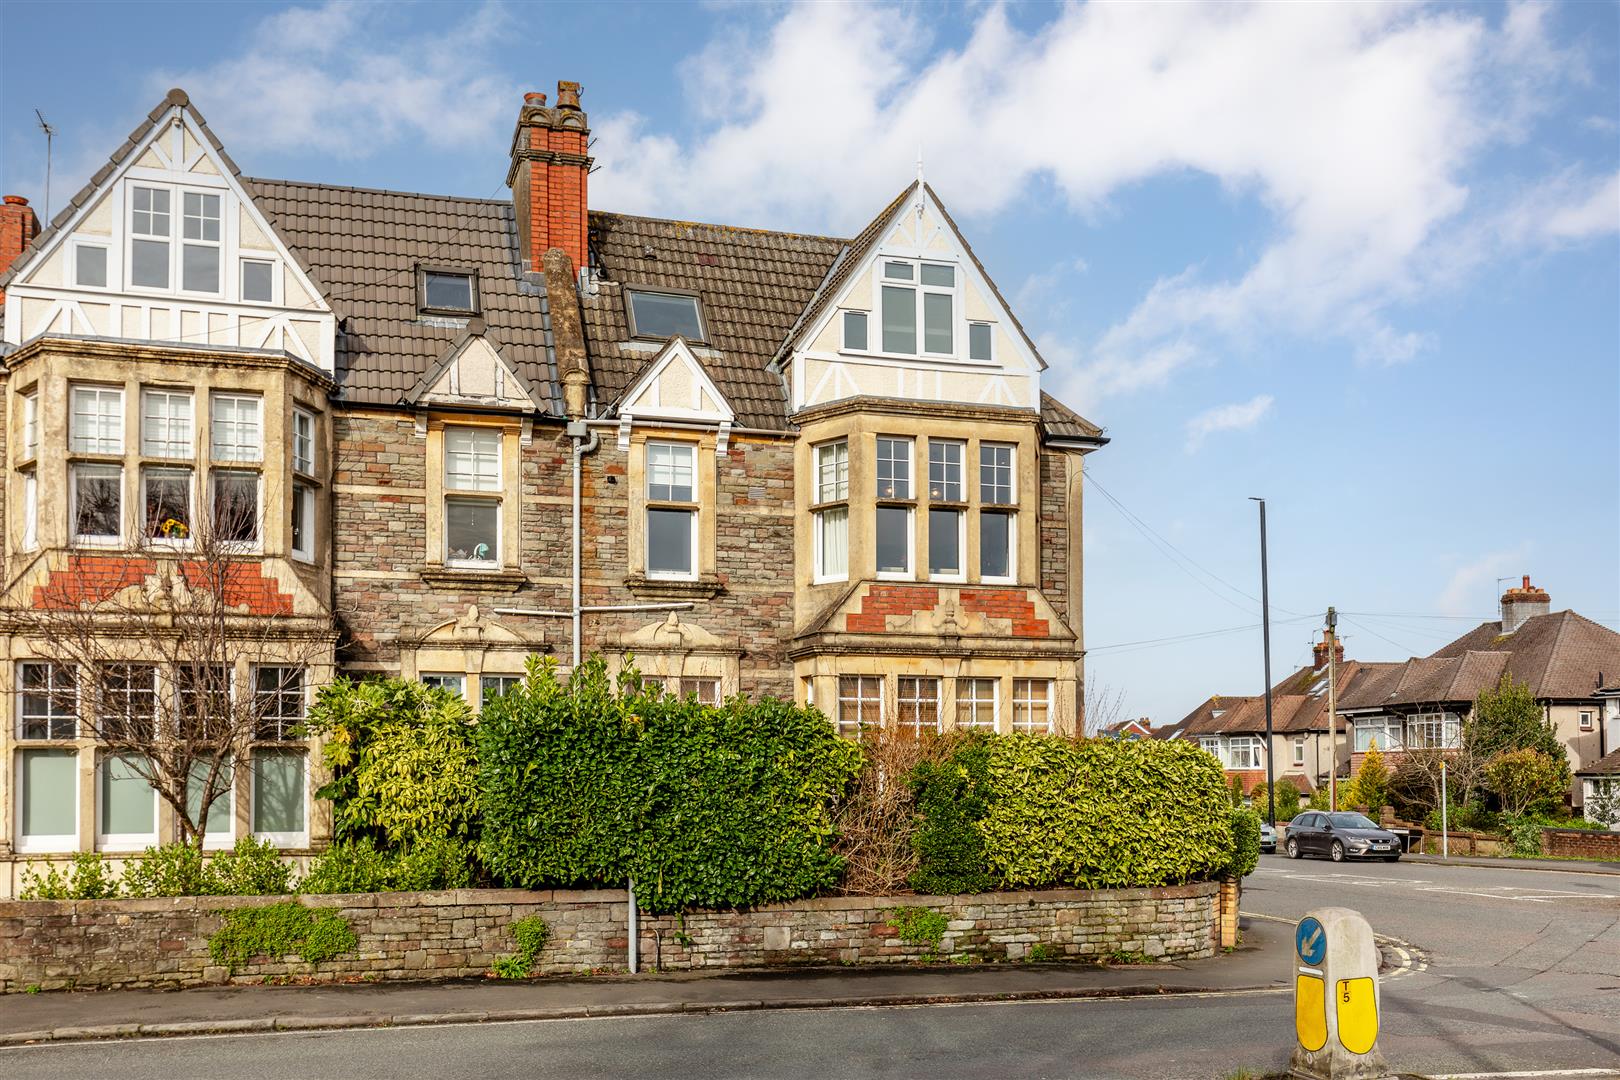
The attractive façade immediately reflects the character of the period, with its prominent two-storey bay window, tiled roof, timber detailing and decorative glazing, while mature planting provides an appealing approach to the house.
A particular feature is the exceptional degree of privacy and security. Double vehicular gates open onto the driveway, providing extensive off-street parking and access to the detached double garage, while a separate pedestrian gate provides access to the house. Mature trees and established boundaries create a genuine feeling of seclusion despite the property’s convenient Bristol location.
Clearly a much-loved family home, the property would now benefit from a programme of modernisation and updating. Importantly, however, it retains many of the architectural details that give houses of this era their appeal, including bay windows, exposed ceiling timbers, fireplaces and attractive decorative glazing.
The principal sitting room is an especially appealing space, with exposed beams, an attractive fireplace and broad glazed doors opening towards the gardens. A further generous reception/dining room provides excellent space for family gatherings and entertaining, while the separate kitchen/breakfast room offers an informal setting for everyday family life. A dedicated study provides further flexibility and is particularly well suited to those working from home.
The first floor provides four bedrooms, with the principal bedroom occupying the attractive bay-fronted part of the house. The remaining bedrooms provide excellent family accommodation, complemented by the bath and shower facilities on this level. The property’s particularly leafy surroundings also give many of the rooms an attractive outlook across the mature grounds.
The lower-ground accommodation is one of the property’s most interesting and valuable features, providing a substantial additional level of living space while remaining fully integrated with the principal residence. There are two guest bedrooms, bringing the overall bedroom count to six, together with a further reception room, kitchenette, bath/shower facilities and conservatory.
This arrangement provides tremendous flexibility for a growing or multigenerational family and could work equally well for older children, regular guests, home working, hobbies or simply as additional recreational and entertaining space.
Outside
The property occupies a highly secure and private enclosed plot, approached through double vehicular gates with a separate pedestrian entrance. Beyond the gates, a generous driveway provides extensive off-street parking and access to the detached double garage.
The gardens themselves are mature and established, with an abundance of trees, shrubs and planting creating a wonderfully leafy backdrop and an excellent degree of privacy. Terraced areas adjoining the house provide space for outside dining and entertaining, while the various levels and established landscaping give different parts of the garden their own individual character.
Location
Avon Way is situated within Stoke Bishop, one of Bristol’s most established and sought-after residential neighbourhoods. The location combines a wonderfully leafy environment with excellent access to the amenities of Stoke Bishop and Westbury-on-Trym, together with the recreational spaces of Stoke Lodge, Canford Park and the Downs.
Clifton and Bristol city centre are readily accessible, while Cribbs Causeway and the M4/M5 motorway networks are also conveniently placed.
Having remained within the same family for many years, 2 Avon Way represents an increasingly rare opportunity to acquire a substantial 1930s residence with genuine character, exceptional flexibility and considerable potential. For a purchaser looking to create a long-term family home to their own specification, the combination of six bedrooms, extensive gated parking, detached double garage, mature private gardens and a prime BS9 setting is particularly compelling.
N.B. The vendor is a connected person to Goodchild Estate Agents Limited
Book a market appraisal for your property today.
Similar Properties