4 Bed Semi-detached house For Sale

Redwick Road, Pilning, South Gloucestershire
Guide Price £485,000
Redwick Road, Pilning, South Gloucestershire

Description

  • Attractive & Substantially Extended Four-Bedroom Semi-Detached Cottage

  • Approximately 1,625 Sq Ft / 151 Sq M

  • Impressive 16’3” x 13’11” Kitchen/Dining Room

  • Two Separate Reception Rooms, Both With Wood-Burning Stoves

  • Beautifully Established & Private Rear Garden

  • Driveway Providing Off-Street Parking for Two Vehicles

The property is approached through an entrance porch which opens into the snug, a welcoming reception room measuring approximately 12’11” x 13’11”. A feature fireplace with wood-burning stove provides an attractive focal point, while stairs rise to the first floor.

The second reception room is a particularly generous 20’6” x 12’11” lounge, again featuring a fireplace with wood-burning stove. The two separate reception rooms give the house considerable flexibility, allowing for distinct formal and informal living spaces.

At the rear, the 16’3” x 13’11” kitchen/dining room provides an excellent heart to the home. Fitted with a comprehensive range of units and integrated appliances, there is ample room for dining and entertaining, while French doors provide a natural connection with the rear garden.

A useful utility room incorporates a ground-floor WC and provides space for laundry appliances, completing the practical ground-floor accommodation.

First Floor
The first floor provides four bedrooms, making this an excellent proposition for a growing family.
The principal bedroom measures approximately 14’0” x 11’9” and benefits from its own en-suite shower room and useful storage.

Bedroom two measures approximately 13’1” x 9’9”, with bedroom three another particularly generous room at approximately 13’11” x 9’11”. The fourth bedroom measures approximately 8’10” x 7’3” and would work equally well as a child’s bedroom, nursery or dedicated home office.
A family bathroom, fitted with a bath and shower over, wash hand basin and WC, serves the remaining bedrooms.

Outside
The gardens are another particularly appealing feature of the property.

To the front is an enclosed garden with gated access to the house, while a driveway to the side provides off-street parking for two vehicles.

The rear garden is fully enclosed and has been thoughtfully arranged to provide a variety of areas in which to sit, dine and entertain. A combination of paved and gravelled areas, raised flower beds and established planting creates an attractive and relatively low-maintenance outside space, with a useful garden shed providing additional storage.

Location
Pilning offers the benefits of village living while remaining particularly well positioned for Bristol and the wider motorway network.

The village has a local primary school and falls within the catchment area for Marlwood School, while the surrounding area provides plenty of opportunities for walking and enjoying the countryside and nearby Severn Estuary.

For shopping, leisure and entertainment, Cribbs Causeway is readily accessible, together with The Wave and the wider collection of retail and leisure facilities in North Bristol.

The nearby M4/M5 interchange makes the location particularly convenient for commuters, while rail services are available from nearby Severn Beach with further transport connections towards Bristol.

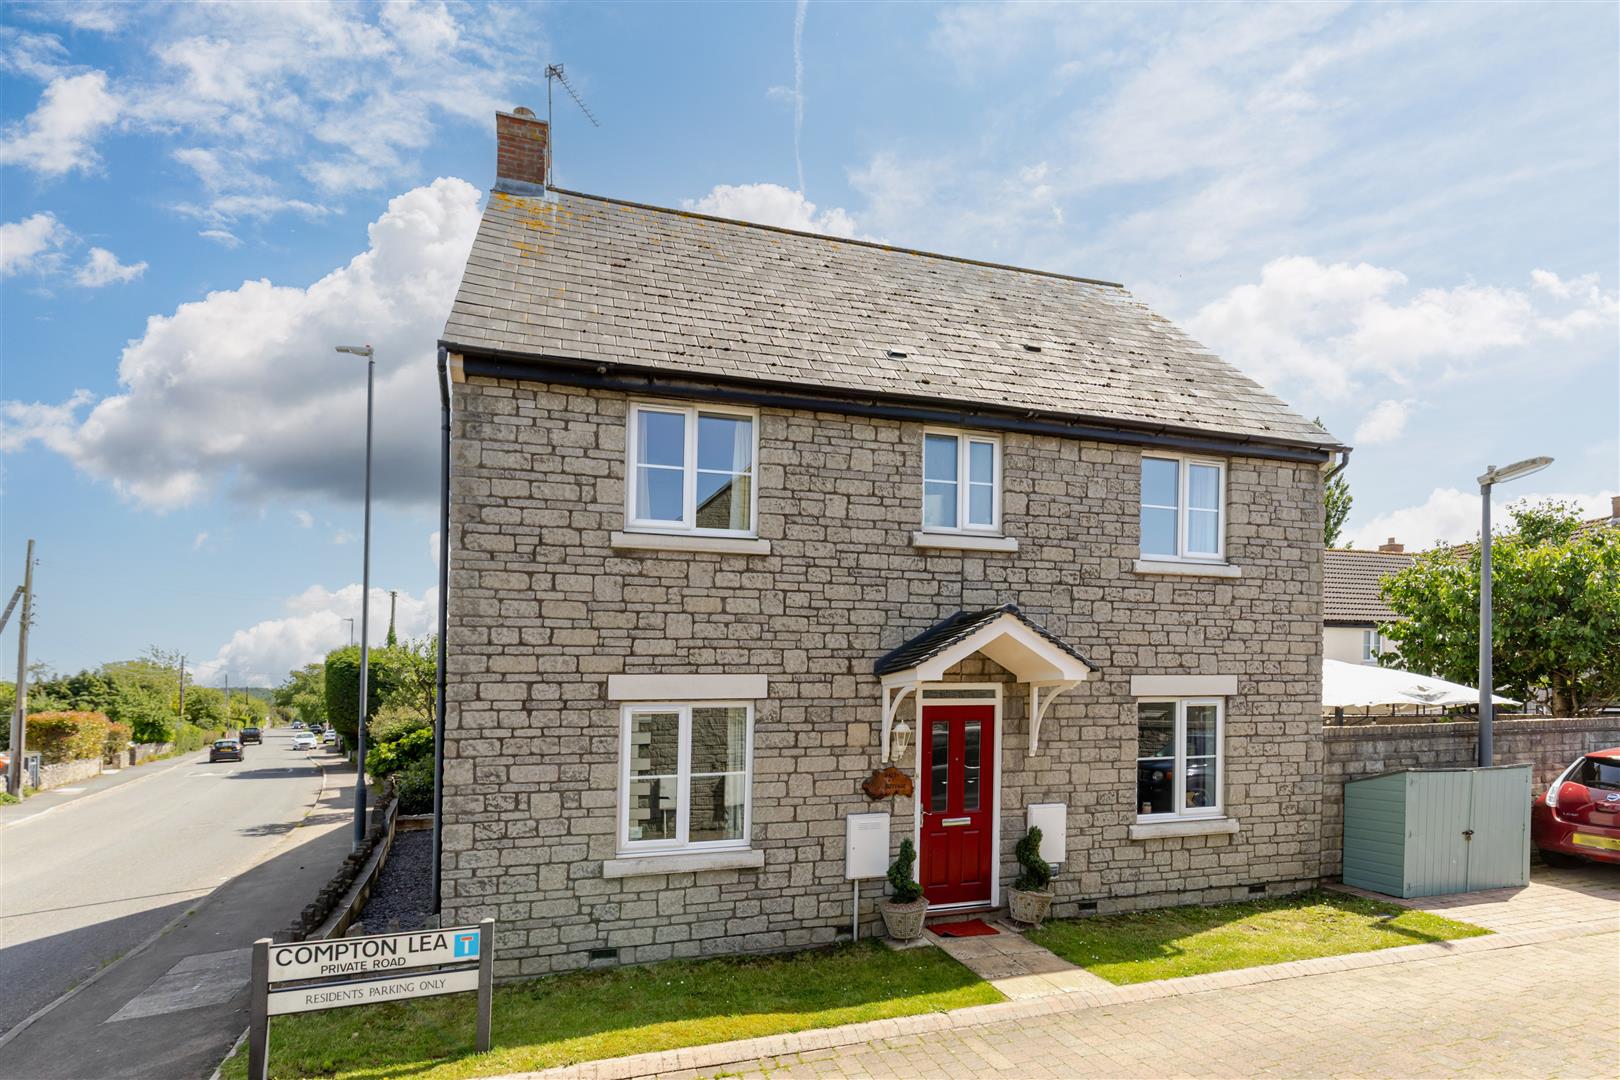
With approximately 1,625 sq ft of accommodation, four bedrooms, two substantial reception rooms, a generous kitchen/dining room, private gardens and off-street parking, 74 Redwick Road offers considerably more space than might initially be expected from its attractive cottage exterior.

Council Tax Band
D
Heating
Gas Central
Electricity Supply
Mains supply
Stamp Duty Calculator

Location

Floorplan

EPC

To discuss this property call our friendly team

0117 4547054

or Book a viewing
SAVE TO SHORTLIST REMOVE FROM SHORTLIST

Market your property
with Goodchild Estate Agents

Book a market appraisal for your property today.

PROPERTY SEARCH

Show Sold STC
Show Let Agreed